Leave a Message

By providing your contact information to Austin Bloom, your personal information will be processed in accordance with Austin Bloom's Privacy Policy. By checking the box(es) below, you consent to receive communications regarding your real estate inquiries and related marketing and promotional updates in the manner selected by you. For SMS text messages, message frequency varies. Message and data rates may apply. You may opt out of receiving further communications from Austin Bloom at any time. To opt out of receiving SMS text messages, reply STOP to unsubscribe.

Thank you for your message. I will be in touch with you shortly.

Explore My Properties

Property Description

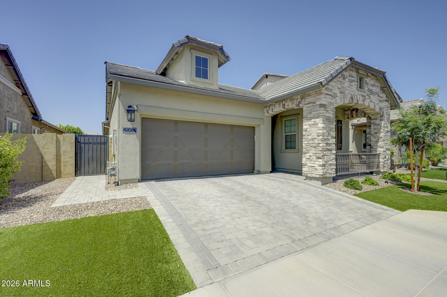
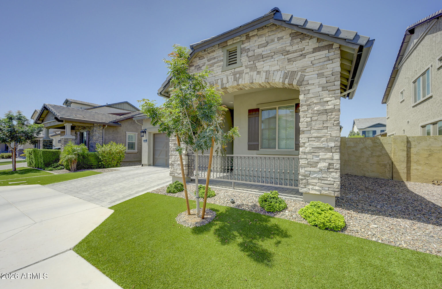
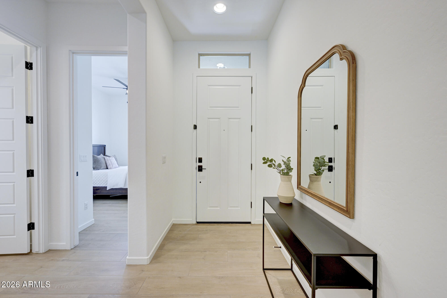
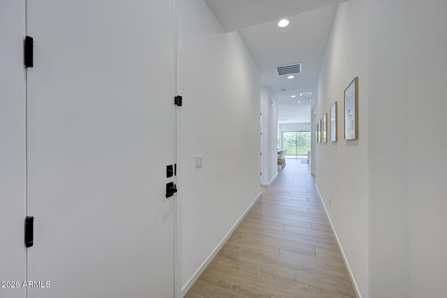
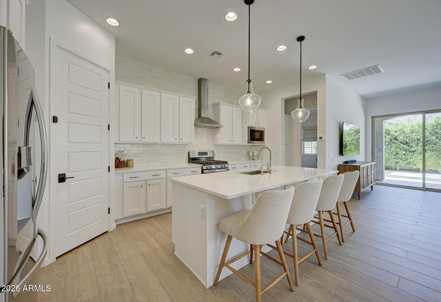
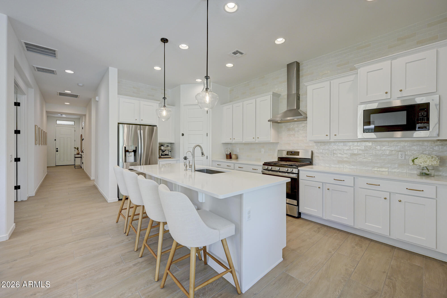
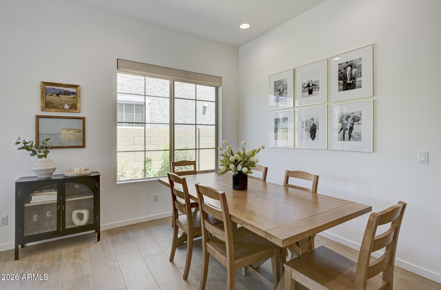
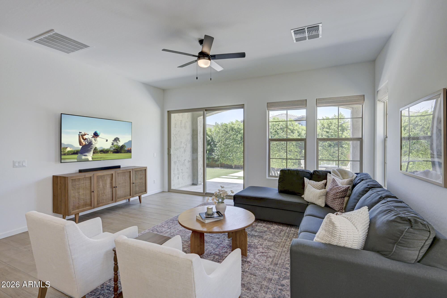
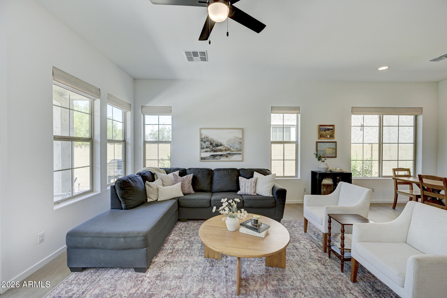
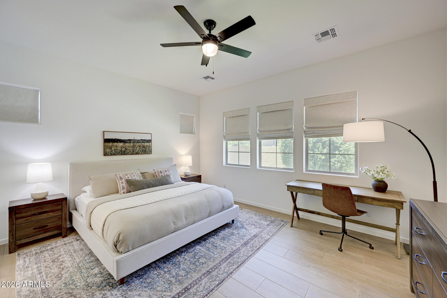
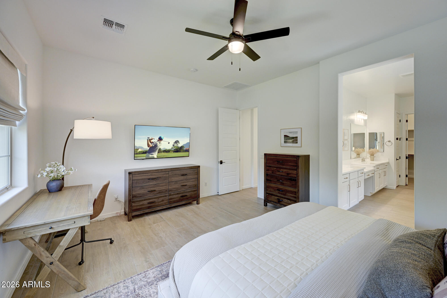
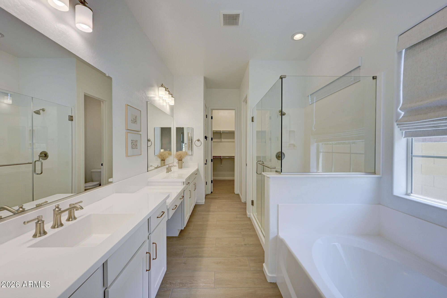
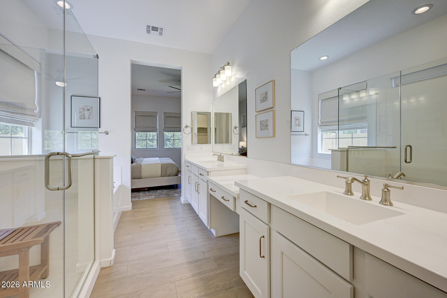
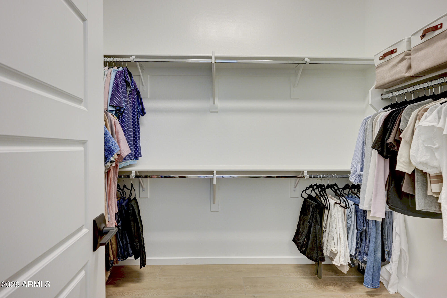
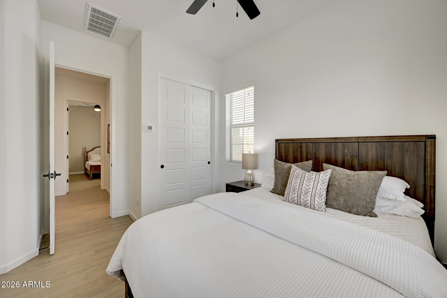
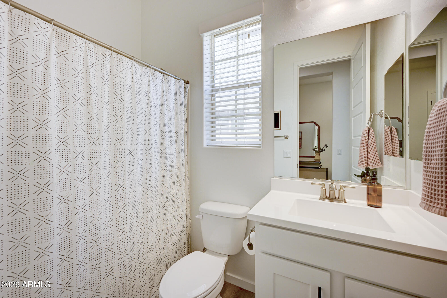
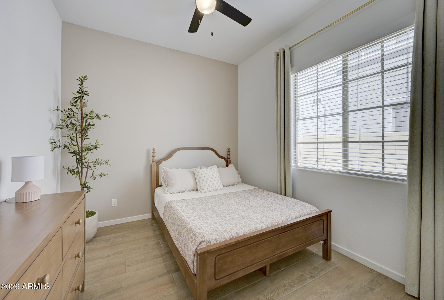
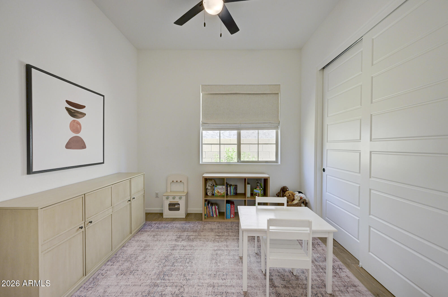
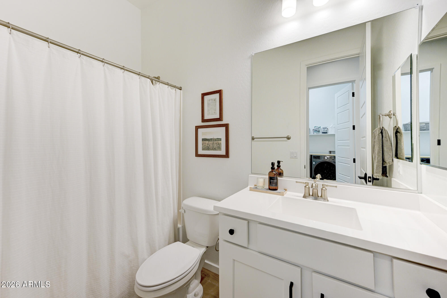
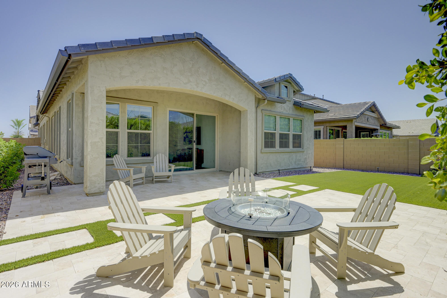
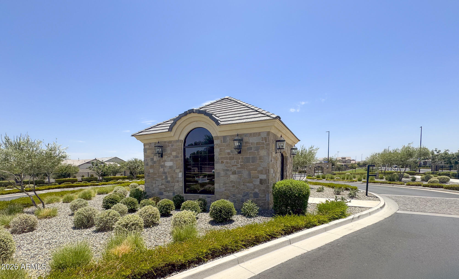
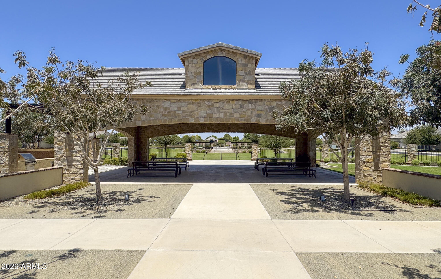
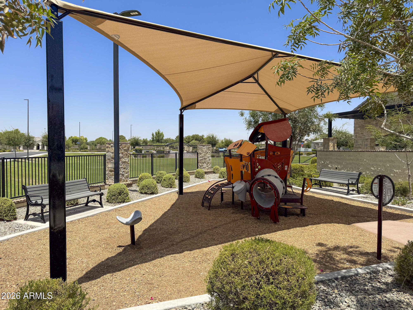
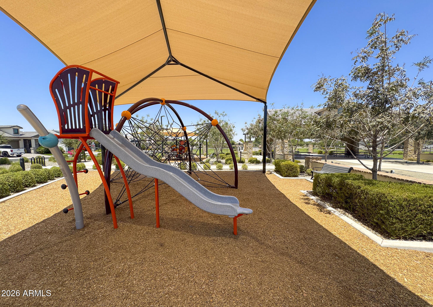
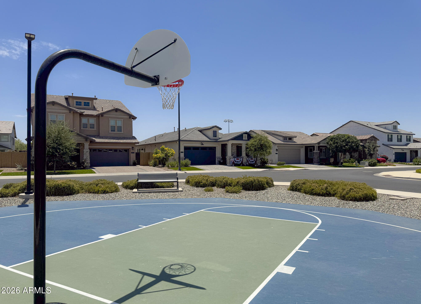
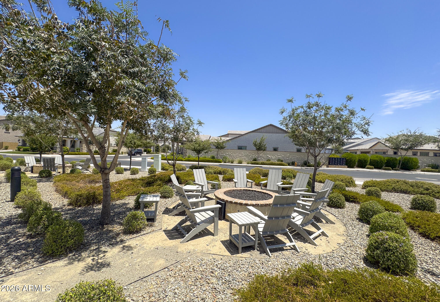
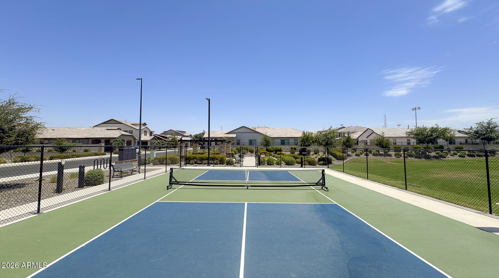
This home shows like a model! Beautifully maintained and thoughtfully upgraded, this exceptional home is located in Stratford, a desirable gated Gilbert community and offers the perfect blend of style, comfort, and functionality. The open-concept floor plan features spacious living areas filled with natural light and a beautifully appointed kitchen showcasing upgraded backsplash, designer hardware, ample cabinetry, generous counter space, and a large island overlooking the great room--perfect for everyday living and entertaining. Large wood-look tile flooring and neutral automatic blinds add a modern, elegant touch throughout the home. The spacious primary suite offers a relaxing retreat with an ensuite separate shower and large soaking tub and walk-in closet, while the additional bedrooms provide flexibility for family, guests, a home office or hobbies. Enjoy added convenience with a video doorbell, owned reverse osmosis system, owned water softener, and an oversized 3-car tandem garage with plenty of room for vehicles, storage, or a workshop. Step outside to a low-maintenance backyard featuring lush turf, creating the perfect space to relax, entertain, or enjoy Arizona's beautiful weather year-round. Residents enjoy the benefits of a gated community complete with a neighborhood park and playground, all while being conveniently located near shopping, dining, parks, top-rated schools, and major commuter routes. This move-in-ready home truly has it all! Make it yours before it's gone!

Overview

Property Status
For Sale
Lot Size
5,998 Sq.Ft.
MLS ID
7053224
Property Type
Residential
Year Built
2021

Features & Amenities

Neighborhood
Gilbert
Stories
1
Garage Spaces
3.0
Water Source
City Water
Roof
Tile
Lot Features
North/South Exposure, Gravel/Stone Front, Gravel/Stone Back, Synthetic Grass Frnt, Synthetic Grass Back
Parking
Attached Garage, Tandem Garage
Heat Type
ENERGY STAR Qualified Equipment, Natural Gas
Air Conditioning
Central Air, Ceiling Fan(s), ENERGY STAR Qualified Equipment, Programmable Thmstat
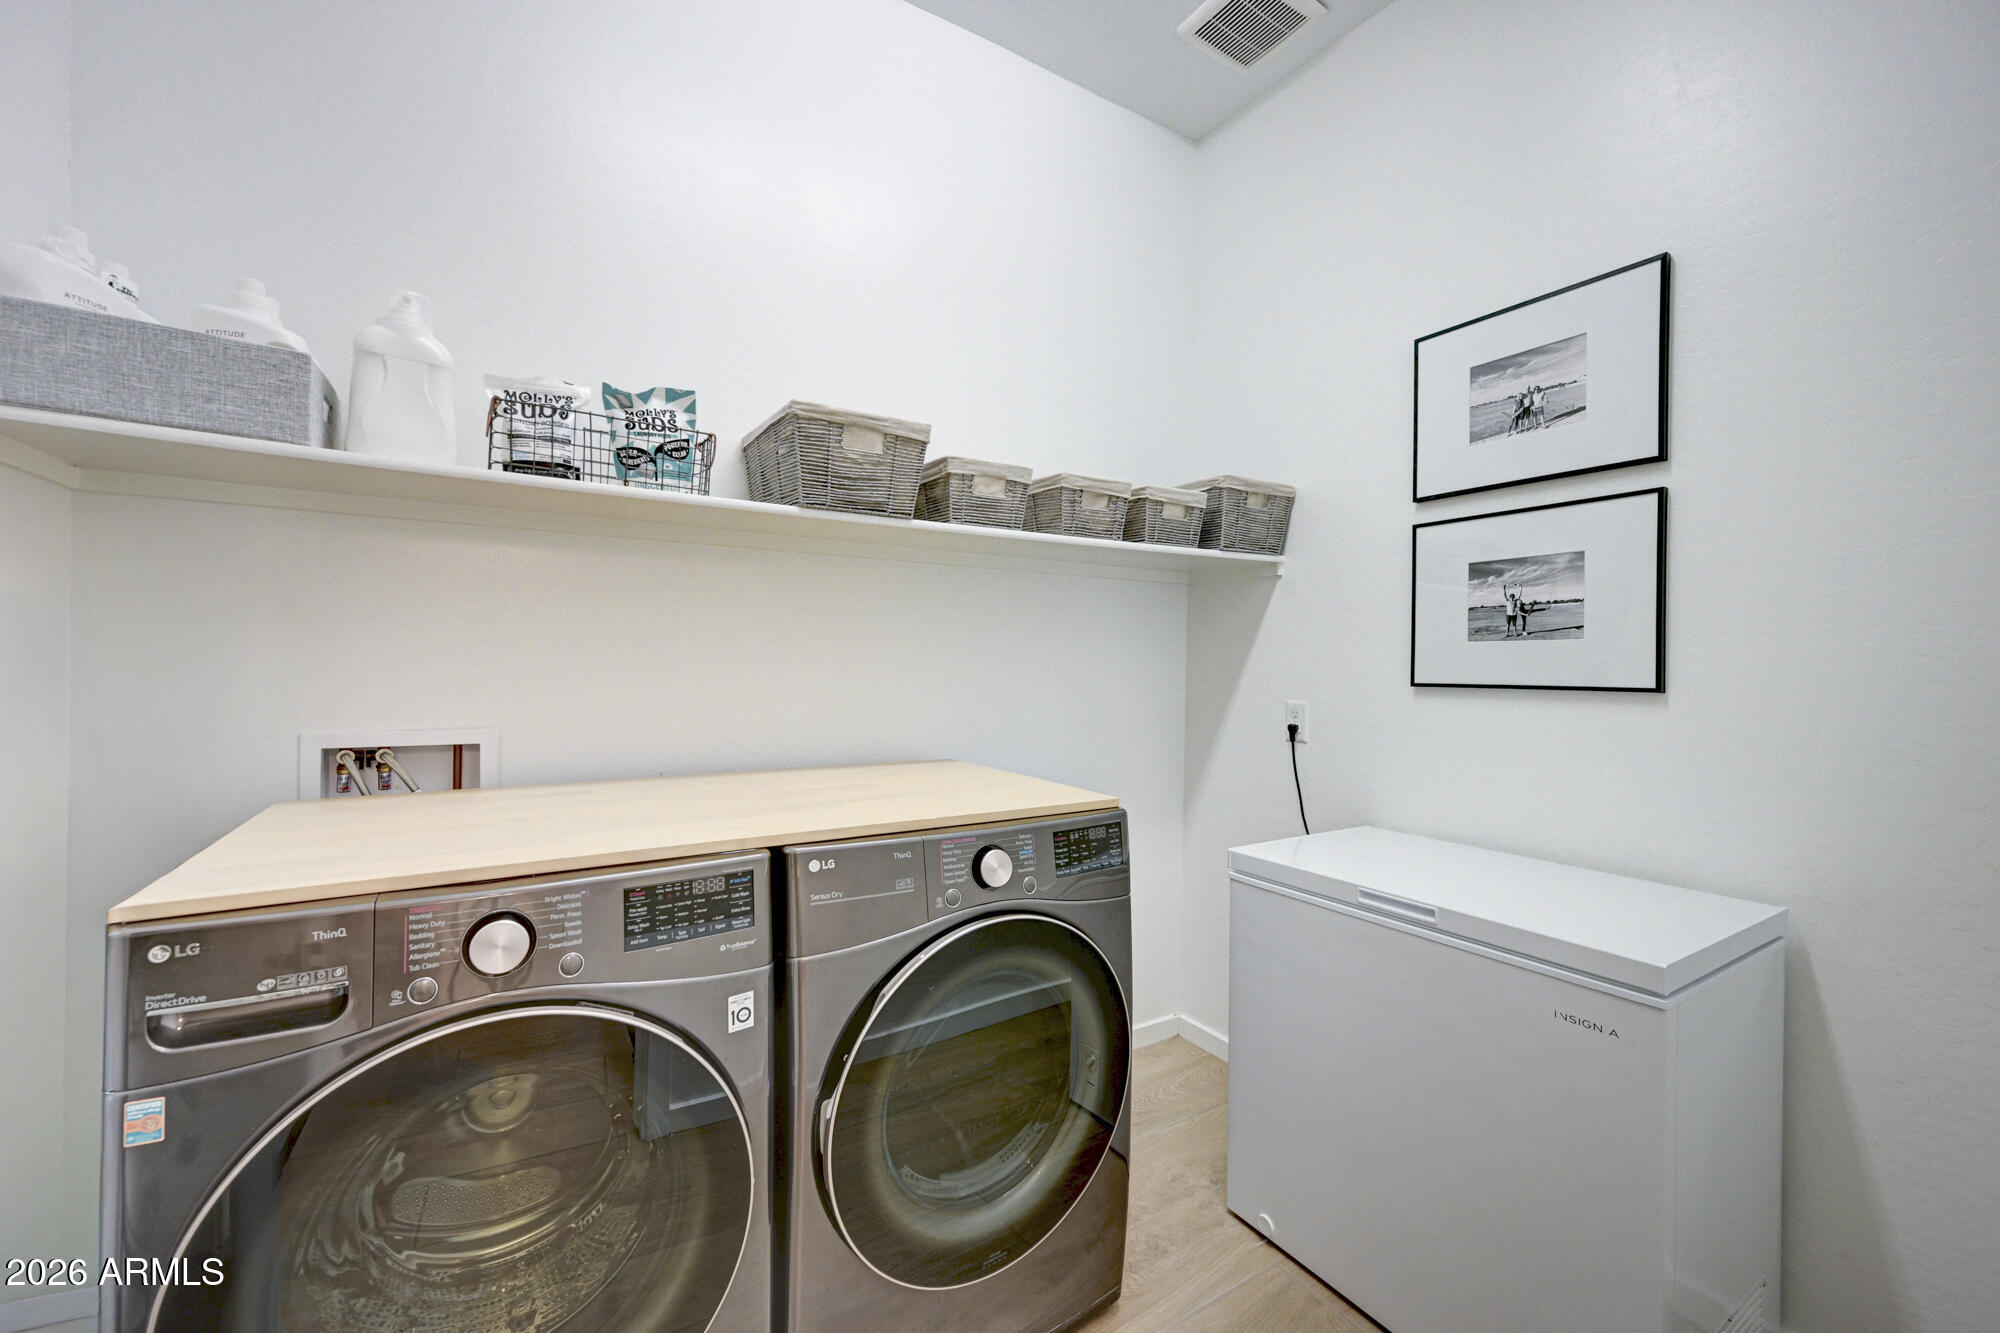
Laundry Room
Wshr/Dry Hook Up Only
Appliances
Water Softener Owned, Reverse Osmosis, Refrigerator, Built-in Microwave, Dishwasher, Disposal, Gas Range
Other Interior Features
Walk-in Pantry, Quartz Countertops, High Speed Internet, Double Vanity, Eat-in Kitchen, Breakfast Bar, 9 Flat Ceilings, No Interior Steps, Kitchen Island, Separate Shwr Tub
Sewer
Public Sewer
Elementary School
Robert J.C. Rice Elementary School
Middle School
Willie & Coy Payne Jr. High
High School
Perry High School
School District
Chandler Unified District #80
Sales Price
$699,500
Real Estate Tax
$2,495/yr
HOA
$185/mo

Downloads

2082 E ORIOLE Drive

Schedule a Tour

I would love to help you see this beautiful home! As a full-service brokerage, I can help you tour. Please submit an offer, and answer questions about the buying process.
Thank you

for your interest in 2082 E ORIOLE Drive, Gilbert, AZ 85297

2082 E ORIOLE Drive
Navigate
2082 E ORIOLE Drive
explore in 3d

Mortgage Calculator

Estimate your monthly mortgage payment, including the principal and interest, property taxes, and HOA. Adjust the values to generate a more accurate rate.
$0,000 Your Payment 20 15 65
$0,000 Your Payment

I'm Interested In

2082 E ORIOLE Drive

or Contact